Oxford Concrete CompanyOxford Concrete Company

Slab foundation building in Oxford MS - a home that sits on firm, packed ground

Building a new house and need a foundation under it? We prep the ground first, then pour a slab built to carry your house.

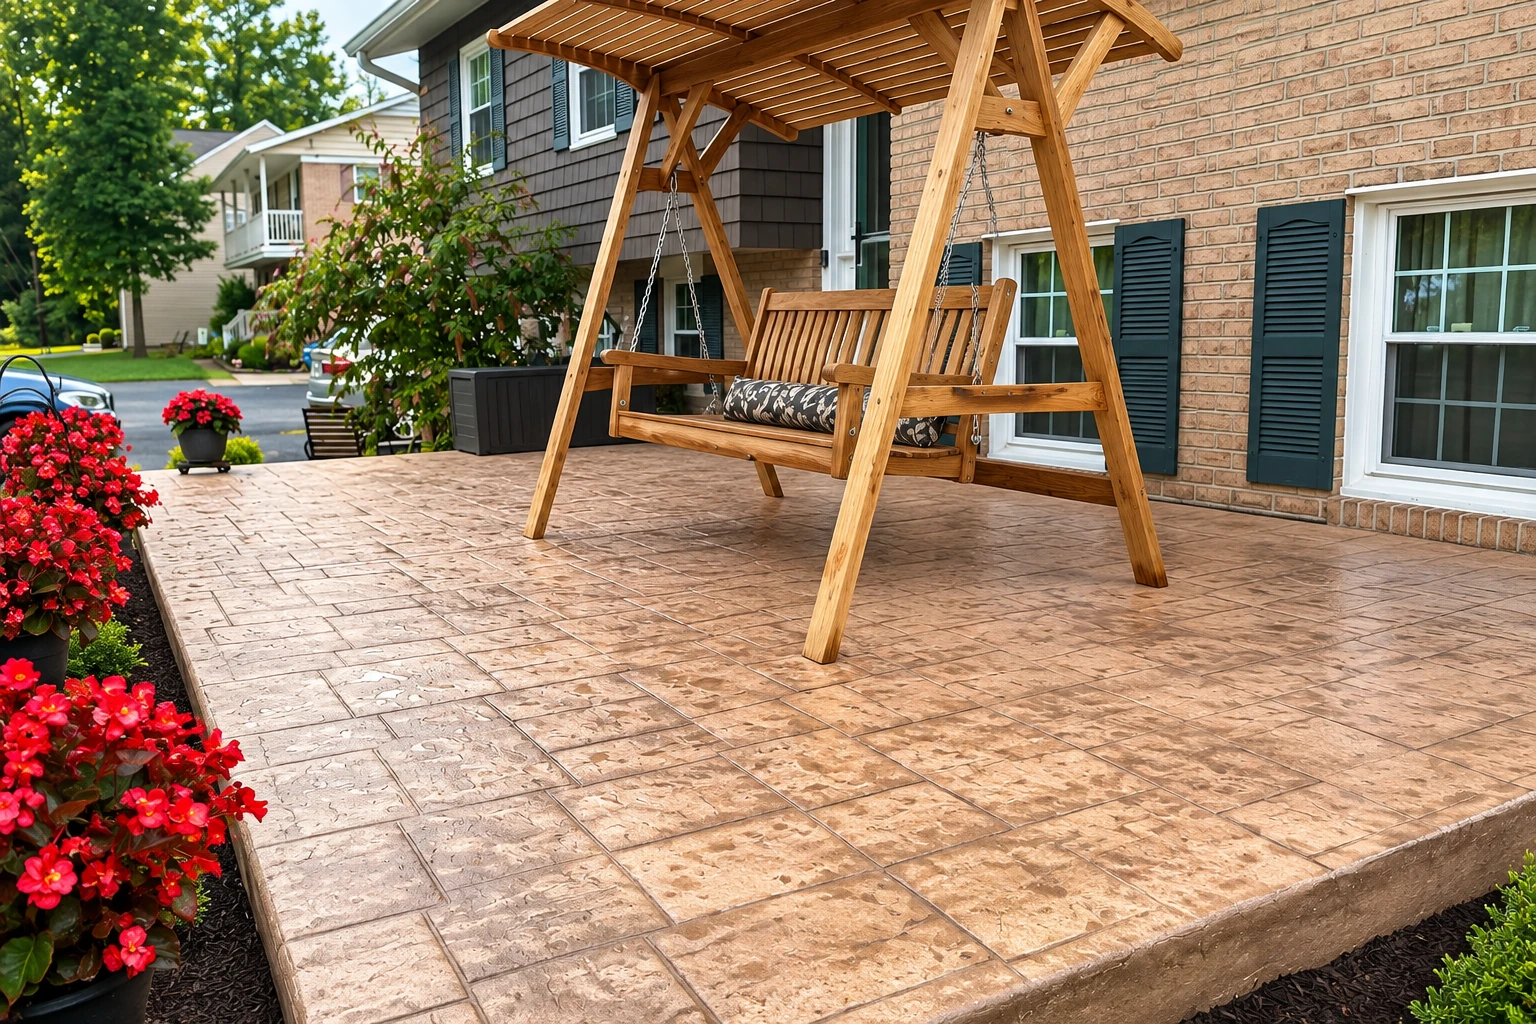
A stamped concrete patio with a timber swing canopy runs beside a brick house, with flower planters along its edge.

Slab foundation building in Oxford, MS means forming and pouring the concrete your new house sits on, so the walls and floors get one solid, level base set on prepared ground.

What does it take to build a slab foundation in Oxford?

Most people who call about a slab are building a new house, have plans in hand and want to know what has to happen before the walls go up. A lot of it is underground. The lot gets dug out and packed, the plumbing goes in, the forms and steel get set, and it all gets checked before any concrete shows up.

The price mostly follows the size and shape of the house, how much work the ground needs to make a firm base, and the slab type your plans call for. The schedule turns on the inspections ahead of the pour and the weather on pour day more than on how fast we work. Your written estimate spells out what's in the price and what isn't.

What decides how a slab foundation holds up

Past the base itself, a few things decide whether a house slab sits right for years or starts giving you trouble. These are the ones I check on every job.

Where the water runs

Before we set forms, I look at where rain goes across the lot, because water that runs toward the house and sits along the slab edge softens the ground holding it up. The finished grade should fall away from the slab on every side, so we set the slab height with that in mind.

The steel inside

Rebar, the steel bars set in the footings, and wire mesh in the slab help the concrete carry the house and keep any cracks tight instead of letting them spread. Steel works with a good base. It can't stand in for one, which is why the ground comes first.

Pour timing and curing

On hot days we pour early, because concrete that dries out fast under midday sun can end up with a weak, dusty top. Then it needs curing, the stretch where it's kept damp so it hardens slowly and gains its strength, before the framing loads go on it.

What happens when you call about a slab foundation in Oxford?

Here's how a slab job runs with us, from the first call to the day you walk the finished slab, so you know who's doing what at each step.

  1. 1

    Call or send the form

    Call (662) 550-8149 or send the form with your property address and what you're building. We'll get back to you and set a time for me to come out to the lot.

  2. 2

    Walk the lot together

    I come out, walk the lot with you, measure, and look over the ground and how a truck gets in. Then I send a written estimate that spells out what's in the price and what isn't.

  3. 3

    We prep, pass inspections and pour

    Once you say go, we sort out any permit and line up the inspections. We dig out and pack the base and set the forms and steel, then pour and finish once the inspections are passed.

  4. 4

    Walk the finished slab

    When the slab is done, I walk it with you again so you can see the finished work before framing starts. We keep the new concrete damp while it cures and leave the site clean for your builder.

Request an estimate

How our slab foundation building works, from the ground up

Most of the cracked and sunken slabs I've fixed failed because of what was under them, not the concrete on top. So the ground and base come first. We dig out the soft dirt and pack the base in layers instead of raking it level, because a slab on a poor base is far more likely to fail no matter how much steel goes in it.

That's also the part nobody sees. Once the slab is poured, the base is buried, so it's the first place a tight budget gets cut. I won't skimp there. If money's short, I'd rather talk through other parts of the job with you than put a house on ground that hasn't been packed right.

We also plan around the city's inspections ahead of the pour, so the pour date doesn't catch you or your builder off guard. If your plans put the house on footings and walls instead of a slab, that's our foundation installation work, and the same base prep goes under a concrete parking lot for a rental or a business.

If your lot has shrink-swell clay, the kind that swells when it's wet and shrinks when it dries, ask about a post-tensioned slab, where steel cables inside the concrete get pulled tight after it hardens. The industry group for that method calls it a cost-efficient, high-performance foundation for homes on that kind of ground. A soil report or your engineer tells you whether your lot is one of them.

Monolithic slab

The floor and its edges are poured as one piece. In some areas the outside edge is poured thicker so the exterior walls get better support, and your plans will show whether yours calls for that.

Stem wall slab

The footings or walls go in first, and the slab is poured on top of them or inside them. It takes more steps, and your plans and the lot usually decide whether it's the better fit.

Get a written estimate for your slab foundation

Send your address and house plans if you have them, and we'll reply within one business day, most times with me on the phone. I'll set a time to walk the lot and give you a free estimate on site, written out, with no obligation to book.

(662) 550-8149

office@oxfordconcretecompany.com

Slab foundations and permits in Oxford and Lafayette County

Inside Oxford, the city's Building division reviews residential permit applications and plans and issues permits. Out in the county, the Lafayette County Building Department issues building permits for structures. We check with the office that covers your address before work starts, and when the job needs a permit, we handle the paperwork and line up the inspections so you're not chasing them.

Inside the city, the slab goes through two inspections before any concrete goes in. The footings get looked at when they're ready for concrete, then the slab once it's formed and ready to pour. City inspectors hold the work to the national residential code along with Oxford's own changes to it. That's why the inspection calendar sets the pour date, and we plan the truck around it.

We're based in Oxford and build across Lafayette County and the cities around it, including Batesville and Holly Springs. We see houses going up on lots in town and on open land out in the county, and the ground work and inspection planning come with us the same way wherever the job is.

Why Oxford homeowners call Oxford Concrete Company for slab foundations

Before I started this business in Oxford in 2023, I spent years doing upkeep for a property management company, patching walks, steps, drives and slabs across a lot of rentals. That's where I learned what makes concrete fail and what makes it last. Three years in, homeowners call us, and so do landlords and property managers who want one person handling the job and a straight answer.

I come out to look at the job and write the estimate, and I'm on site running the work with our crew, so the person who priced the base is the one watching it get packed. Mississippi requires residential contractors to be licensed by the State Board of Contractors. We're licensed and fully insured. Our work is backed by our satisfaction guarantee.

If you're planning a new house, call (662) 550-8149 or send us the form with your address and your plans, and we'll set up a time to walk the lot.

Foundation installation

When your plans put the house on footings and walls rather than a slab poured on the ground, that's a different build, and this page explains how we handle it.

Concrete parking lot building

If the building also needs paving for tenants or customers, a parking lot takes cars all day and needs the same packed base and planned drainage underneath.

Cities where we build slab foundations

Pick your city to see how we work there. These are the cities with their own pages, not the only ones we build in, so call if yours isn't on the list.

Slab foundation questions from Oxford homeowners

How much does a slab foundation cost in Oxford, MS?

There's no set price, because a slab foundation is priced off your plans and your lot. Beyond the size of the house and the dirt work, thickened edges, the amount of steel, termite treatment and how easy it is to get a concrete truck in all move the number. I measure on site, and your written estimate shows what's covered.

Which slab foundation type holds up best against termites?

A monolithic slab, poured as one piece, is the least likely to let termites through and the least expensive to treat. A floating slab is the most likely and the most expensive. The soil under any slab gets treated, and one extension guide has that barrier go in after the forms and prep are done, just before the pour.

Will my new slab foundation crack?

Probably some, and you should hear that before the pour, not after. A national slab design guide says crack-free and curl-free floors aren't realistic even with the best design and proper building, and that every owner should be told so. Curling is the edges lifting a little as the concrete dries. Good ground and steel help keep cracks small.

What gets inspected before a slab foundation is poured in Oxford?

At the slab inspection, the city checks that the forms and a vapor barrier, the plastic sheet that keeps ground moisture out of the slab, are in place. It also looks for reinforcing wire held at the middle of the slab, rebar in interior footings at load-bearing points, and anchors. Rough plumbing has to be in place and under test first, with every pipe exposed.

What should I have ready for a slab foundation estimate?

Have your property address and your house plans, or at least the footprint and where the plumbing comes up through the slab. If a builder is involved, know when they want to start framing, so we can plan the inspections and the pour around that date. I'll handle the measuring when I come out.

Call while your plans can still change

Call (662) 550-8149 or send the form before the build schedule is locked, because grade, plumbing and slab type are easier to sort out on paper than once the forms are set.

(662) 550-8149Request an estimate