Oxford Concrete CompanyOxford Concrete Company

Foundation installation in Oxford MS - a level base for your home's first floor

Building a new house or addition and unsure which foundation fits your lot? We settle the soil questions and pipe runs before the pour.

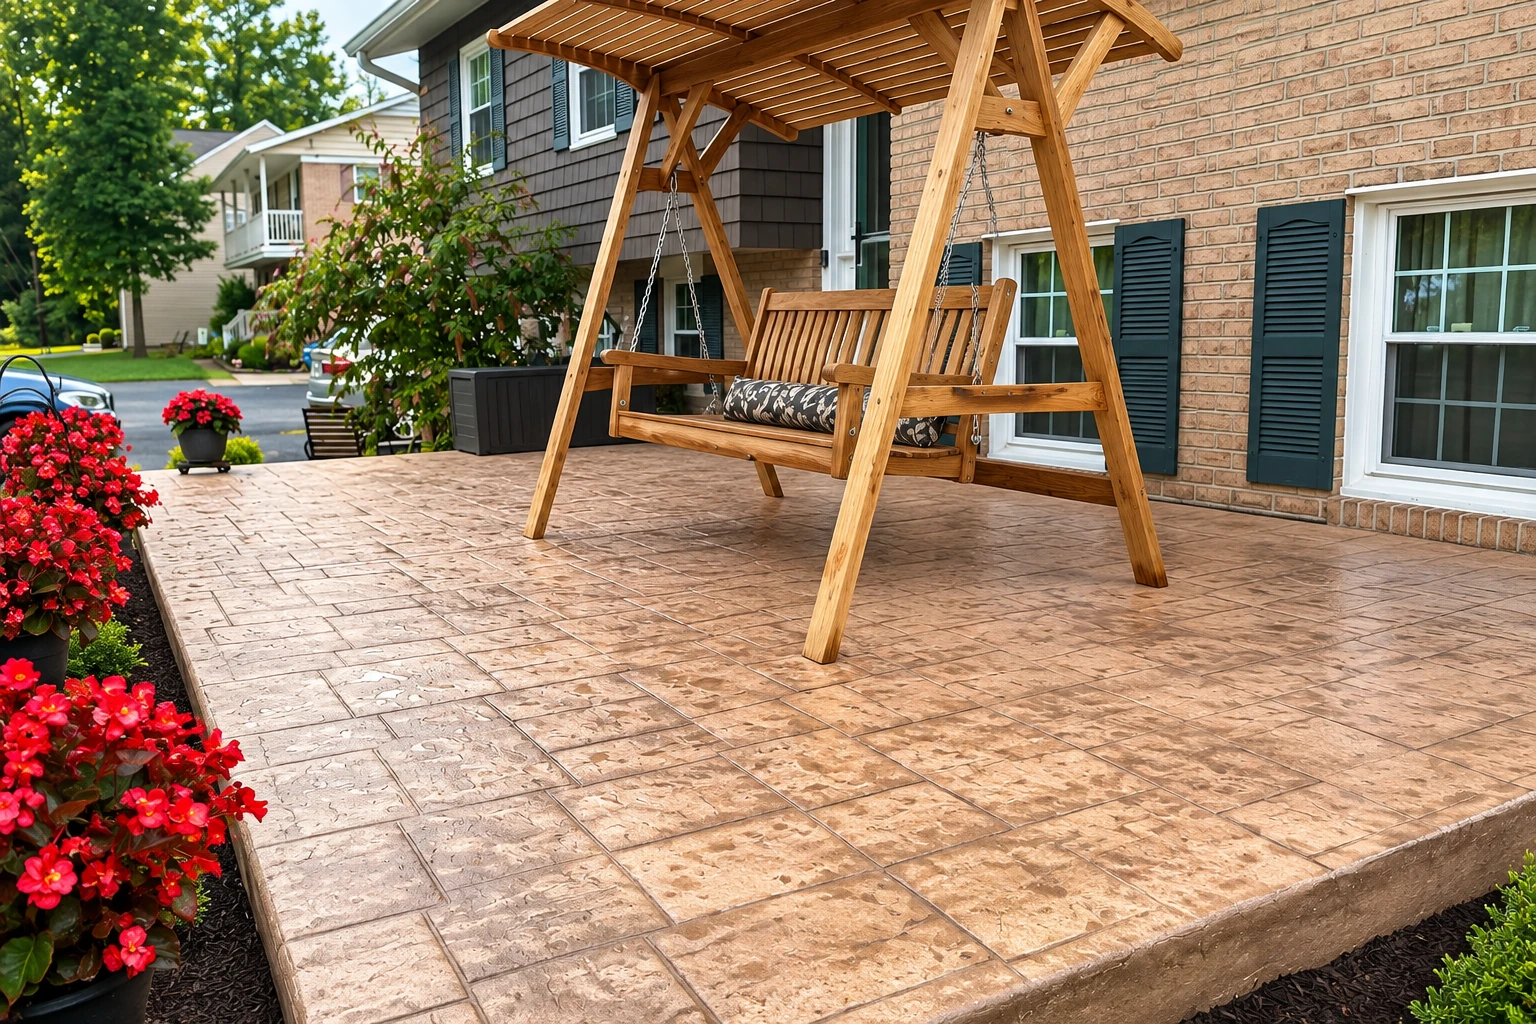
A stamped concrete patio with a timber swing canopy runs beside a brick house, with flower planters along its edge.

Foundation installation in Oxford is building the base your home's first floor sits on. That's either a slab on grade, poured right on the prepared ground, or a floor framed on joists over short concrete stem walls. We plan the ground, the water and the pipe runs first, because that part can't be redone later.

What does it take to build a house foundation in Oxford?

Most people who call about a foundation have a cleared lot, a set of house plans and a decision to make about what the house sits on. That decision matters more than anything poured later. Doing property upkeep, I fixed a lot of cracked and sunken slabs, and most of them failed because of what was underneath, not the concrete on top. So the ground gets my attention first.

The price moves with the size of the footprint, the kind of foundation, how much digging and fill the ground needs, how many pipes go under the floor and how easy it is to get a truck to the forms. The schedule turns on the soil review, the permit and inspections, the weather and the cure. Your written estimate spells out what's in the price and what isn't.

Ground, water and roots around a new foundation

A foundation lives with the ground and water around it for as long as the house stands. These are the things I look at on your lot before I'd agree to pour.

Water that runs away

Before we set forms, we check where the water goes when it rains, because a foundation that sits low, or has ground falling toward it, stays wet. Wet ground under a slab softens and moves. We shape the ground so water runs off and away from the house instead of under it.

Trees close to the house

Trees and big plants right next to a building make slab cracks worse, because their roots pull moisture out of the soil under the slab. If there's a tree near where the house will sit, show me at the walk-through so we can talk about it before the plans are final.

A vapor barrier with no holes

A plastic vapor barrier goes under the slab to keep ground moisture from coming up through the floor. Even small holes in it can let a lot more water vapor through, and that can ruin floor coverings and hold up the job. Ask any crew you're considering how they keep it whole during the pour.

What happens when you call about a new foundation?

Here's who does what, from the first call to the last walk-through. You'll deal with me from the estimate on, and nothing gets poured until you've said go.

  1. 1

    Call or send the form

    Call (662) 550-8149 or send the form with your address and a few words about what you're building. Most times I'm the one who calls you back to set a time to see the lot.

  2. 2

    Walk the lot with me

    I come out, walk the lot with you, take measurements and look over the ground and how a truck gets in. Then I send a written estimate that spells out what the price covers and what it doesn't.

  3. 3

    Say go and we build

    Once you say go, we check with the permit office for your address, handle the paperwork and line up the inspections. Then our crew preps the ground, sets the forms around the pipe runs, and pours and finishes.

  4. 4

    Walk the finished foundation

    When the pour is done, I walk the foundation with you again, so you see what's under your house before anything gets built on it. Ask me anything then, while it's all still in plain view.

Request an estimate

How we handle foundation installation

Where the pipes run gets settled before we pour, because plumbing set in a slab stays where it is for the life of the house. We check the plumbing layout against your plans and make sure every pipe coming up through the floor lines up with where the walls and fixtures will go. Moving one later means cutting into the floor.

If there's a soil report or an engineer's plan for your lot, we build from it. On ground that swells and shrinks, the soil engineer on the project usually decides which kind of slab to build. That advice depends on the ground that's there, how deep we dig and how well the fill dirt gets packed, so the soil review comes before the slab choice.

Stem walls sit on concrete footings, the wide strip of concrete in the ground that spreads the weight, and we pour those too. Landlords and property managers putting up a rental or a shop can also have us do the concrete parking lot building, so one person answers for the ground and the concrete across the whole site.

The part of a foundation you can't see on day one is the subgrade, the packed ground the slab sits on. It's also the first thing people want to trim when the budget gets tight. I won't trim it. Dirt that was raked level but never dug out and packed settles over time, and the slab settles with it. If something has to give, let it be something you can fix later.

Slab on grade

The first floor rests on concrete poured right on the packed ground, with the pipe runs set into it. It's the simpler build of the two, and the soil review decides which kind of slab you get.

Stem walls and joists

Short concrete walls on footings carry wood joists, and the floor gets framed on top of them. There are more parts and more steps before the house goes up, so we plan this one with your plans in front of us.

Get a written estimate for your new foundation

Send the form and we'll get back to you within one business day, and most times I'm the one who calls. The estimate is free and done on site, and there's no pressure to book. I'll set a time to walk the lot with you, then send the written estimate.

(662) 550-8149

office@oxfordconcretecompany.com

Building a foundation in Oxford and Lafayette County

Inside Oxford, the city's Building division issues permits, and state law requires every city and county to issue permits for construction work. Whether a foundation on its own needs a separate city permit isn't something I'd guess at, so we check with the office that covers your address before work starts. When a permit is needed, we handle the paperwork and line up the inspections.

City inspectors hold all construction to the International Residential Code, along with Oxford's own changes to it. The Building division does the inspections and issues the certificate of occupancy or completion at the end. Outside the city, Lafayette County requires a building permit for houses in subdivisions, and the application and building plans go to the county's Development Services Department, in person or by email.

We're based in Oxford and work across Lafayette County and the cities around it. Most foundation calls we get are for a new house, an addition or a shop building, and the same prep and pour goes into that work in Batesville and Holly Springs.

Why Oxford property owners call us for a new foundation

Before I started this business, I spent years doing upkeep for a property management company, patching walks, steps, drives and slabs across a lot of rentals. That's where I learned what makes concrete fail and what makes it last. I started Oxford Concrete Company in 2023 to build the work right the first time instead of patching it later, and we've been at it for 3 years.

I come out myself to look at the job and write the estimate, and I'm on site running the work with our crew. Homeowners call us, and so do landlords and property managers who want one person handling the job and a straight answer. We're licensed and fully insured. The work is backed by our satisfaction guarantee.

If you're ready to talk about your lot, call (662) 550-8149 or send us the form, and we'll get back to you. You can also email office@oxfordconcretecompany.com with your address and a few words about what you're building.

Concrete footings

If your house goes on stem walls, or you're adding a porch or garage, footings carry the weight of each wall down into firm ground.

Concrete parking lot building

Rental buildings, shops and small offices need parking that drains and stands up to cars every day, and we pour those lots on a packed base.

Cities where we build foundations

Pick your city below to see the work we do there, including Pontotoc. If yours isn't listed, call and ask, because these pages aren't the only places we work.

Foundation installation questions from Oxford homeowners

How much does foundation installation cost in Oxford, MS?

There's no set price, because a foundation is priced from your plans and your lot. The biggest swings usually come from the slab design and the fill. A structural slab takes more rebar, the steel that holds the concrete together, and more forming than a plain slab, and every load of fill has to be brought in and packed. Your written estimate gives you the number.

Which kind of slab holds up best on soil that swells and shrinks?

On soil that swells and shrinks, a structural slab built over void forms, which leave a gap under the floor, essentially takes soil movement out of the picture as long as enough of that gap stays open. A conventional slab poured right on the ground can move unevenly, and you should expect that. The soil review tells you which one fits your lot.

How long does a new concrete slab foundation take to cure?

One engineering firm's guide puts slab curing at 7 to 10 days, compared with weeks for a foundation of stem walls and joists. Curing is the wait while the concrete gains strength, and putting weight on it too early can weaken it. I'll tell you when it's ready for the framing crew.

Who needs a state license to build a house foundation in Mississippi?

The contractor needs one once the job passes the state's dollar limits. State law requires a Residential Builder license for new residential construction projects over $50,000 and a Residential Remodeler license for residential improvement projects over $10,000. The law doesn't spell out where foundation-only work falls, so check with the city's Building division if you're unsure.

What should I have ready for a foundation estimate in Oxford?

Have the property address, whether it's inside Oxford or out in Lafayette County, and any building plans or soil report for the lot. Those tell me which office handles the permit and what the ground and the house call for, so the estimate covers the right job. If there's no soil report yet, we can still walk the lot.

Call while your plans are still on paper

Pipe runs and slab type are easiest to change before anything is dug, so call (662) 550-8149 or send the form while there's still room to adjust.

(662) 550-8149Request an estimate