Oxford Concrete CompanyOxford Concrete Company

Concrete footings in Oxford MS - a solid base for the walls you build on top

Planning an addition, garage or porch and need a base under it? We dig, get it inspected and pour it while the trench is fresh.

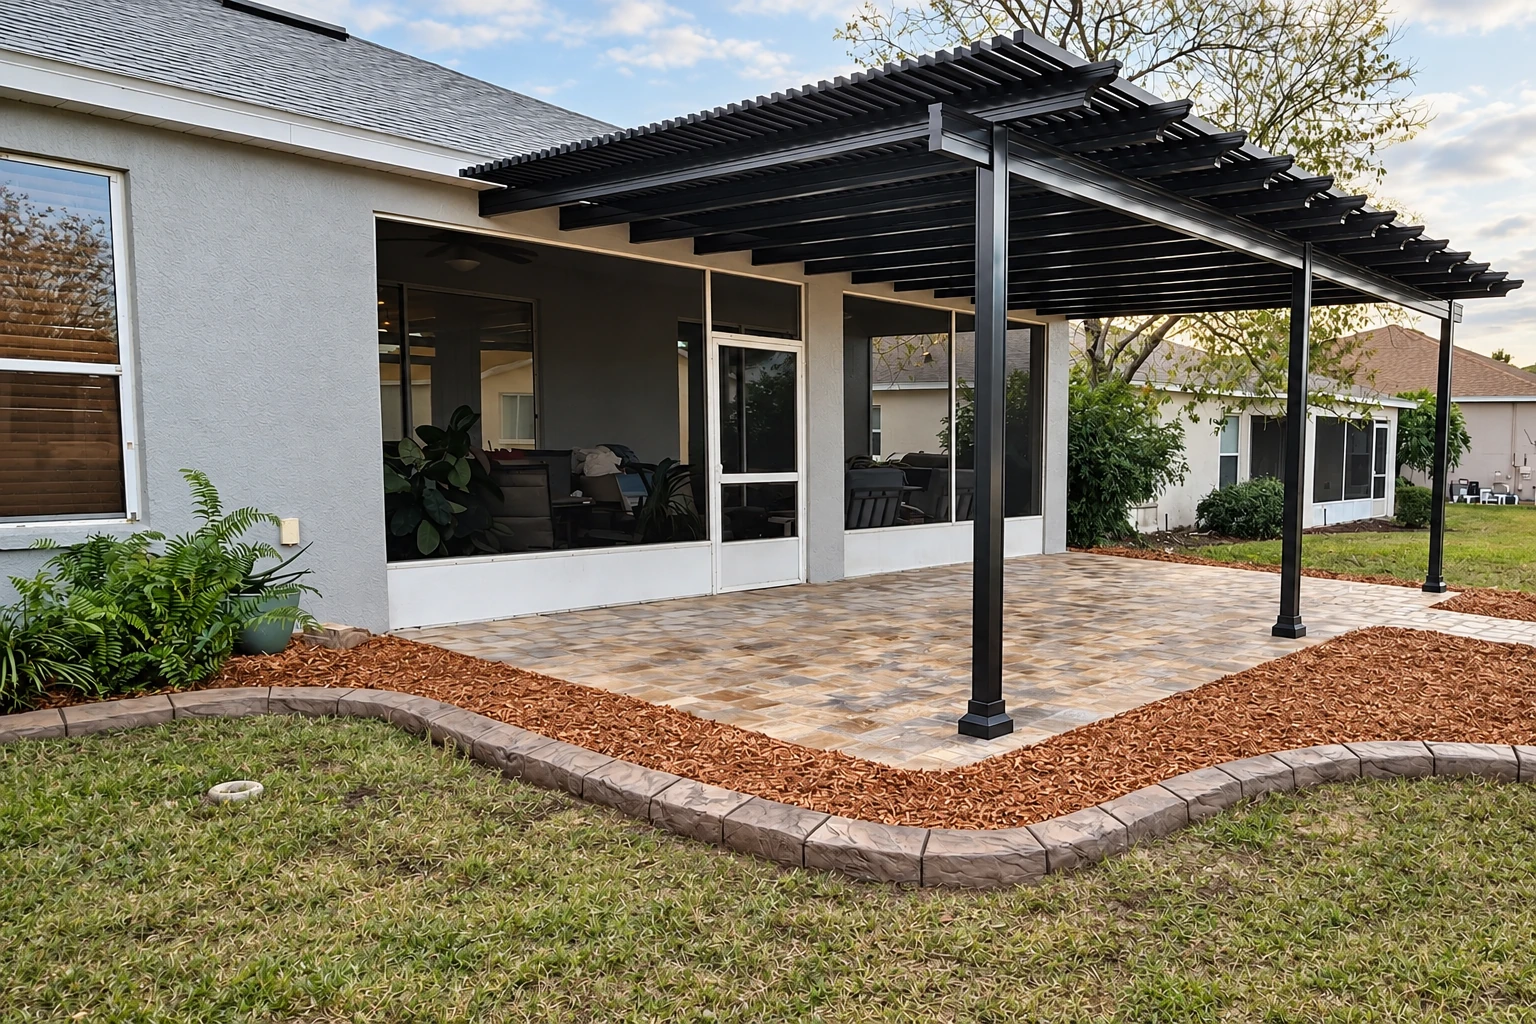
A patterned concrete patio beneath a black pergola extends from a house, edged by mulch beds and lawn.

A concrete footing is the wider strip or pad of concrete at the bottom of a foundation. In Oxford, MS, we dig and pour footings that reach past the sides of your wall, so the weight of the house spreads over more soil instead of bearing down on one narrow line.

What does a concrete footing do for my addition or wall?

Most people who call about footings are adding a room, a garage, a porch or a brick or block wall. Nobody sees the footing once the job is done, so it's the part that gets rushed. If the trench bottom is loose or the footing is the wrong size for what sits on it, you find out years later when a crack runs up the wall.

The price moves with how many feet of footing you need, how deep and wide it has to go, and how easy it is to get a machine to the spot. The schedule mostly turns on the permit, the inspection before the pour, and rain. My written estimate spells out what your price covers and what it doesn't, so you can compare it line by line.

What decides whether a footing holds up

Three things decide how a footing holds up years from now, and none of them show once the walls go up. Here's what we watch on every trench.

A firm trench bottom

The footing has to sit on firm, undisturbed soil, not on dirt that fell back in or got raked flat. Loose dirt packs down under the weight of the house, and the footing goes with it. We clean the trench down to solid ground first, because that's where most of the sunken work I used to patch went wrong.

Steel inside the concrete

Rebar is the steel bar we set in the trench so the concrete has something holding it together. Concrete handles weight pressing down well but cracks when the ground shifts unevenly and tries to bend it. The steel keeps the footing working as one piece, and we hold it up off the dirt so concrete wraps all the way around it.

Pouring before the heat

On a hot Mississippi afternoon, concrete loses water fast and can start to set before it's placed right. We'd rather start early and get it in the trench while the day is still cool. Curing, the slow hardening after the pour, goes better when the concrete keeps its water, so we don't let anyone stack block or frame on it too soon.

What happens when you call us about footings in Oxford?

Here's how a footing job runs with us, from the first call to the last walk-through, and who's doing what at each step.

  1. 1

    Call or send the form

    Tell us what you're building, where the house is and roughly how many feet of footing you think it needs. We'll call you back to set a time for me to come out.

  2. 2

    Walk the job together

    I come out myself, walk the job with you, measure, and look over the ground and how we'd get equipment in. Then I send you the estimate in writing.

  3. 3

    Permit, dig, inspect, pour

    Once you say go, we take care of any permit paperwork and line up the inspections. We dig, the inspector checks the open trench before any concrete goes in, and we pour once it's cleared.

  4. 4

    Walk it again at the end

    When the concrete's in, I walk it with you again so you see what's under your walls before it gets covered. We clean up, and I tell you when your builder can set block or frame on it.

Request an estimate

How we dig and pour concrete footings

I want the dig and the pour close together. An open trench in our weather dries out, the sides crumble into the bottom, and a good rain turns it into a ditch of mud. All of that has to come back out before we can pour. So we dig when the pour is close, and we build the inspection into the schedule from the start.

The ground under a footing is the first thing people want to cut, because nobody sees it once the walls are up. I'd rather you spend on digging to firm soil and setting the steel right than on anything you can see. Fixing a footing after a house is sitting on it costs a lot more than getting it right the first time.

If an old footing has already settled and a wall or floor is out of level, a new footing isn't the fix, and foundation raising is where we'd start. When a new footing has to run through an existing slab or walk, we use concrete cutting to open a clean line instead of breaking out more than the job needs.

Machine or hand digging

In an open yard we dig with a small machine, which is faster and usually costs less. Behind a fence, under a deck or tight to the house, part of the trench may have to be dug by hand, and that takes longer.

Footing alone or with the slab

Under block, brick or a crawlspace, we pour the footing first and build on it once it cures. On some slab jobs, the footing is a thicker edge poured with the slab in one go. That saves a step, but everything has to be right at once.

Get a written estimate for your footing

We reply within one business day, and most times I'm the one calling you back. The on-site estimate is free, and there's no pressure to book. After you send the form, I set a time to come out, walk the job with you and send you the estimate in writing.

(662) 550-8149

office@oxfordconcretecompany.com

Concrete footings, permits and inspections in Oxford

In Oxford, the Building division of Development Services reviews residential permit applications and plans, issues permits and inspects new construction and remodels, and its inspectors hold all of it to the International Residential Code for one- and two-family homes. Outside city limits, the Lafayette County Building Department issues permits and inspects during construction. We check with the office that covers your address before we dig.

The city's residential builders checklist lists a footing inspection once footings are ready for concrete and before any is placed. It looks for footing bottoms at least 12 inches below grade, wide enough, level, and stepped properly where the ground slopes down, in ditches clear of organic material, clods, mud and water. It also lists proof of chemical termite treatment on site, so we'll settle at the estimate who's arranging that. The Building division has the current rules.

Around Oxford, most footing calls we get are for room additions, garages, porches and block walls, and on older houses that often means working tight to what's already standing. We do the same work in Batesville and Holly Springs, and we check with the permit office for each address the same way.

Why Oxford homeowners call Oxford Concrete Company for footings

Before I started this business in Oxford in 2023, I spent years doing upkeep for a property management company, patching walks, steps, drives and slabs across a lot of rentals. Most of what I fixed had failed because of what was under it, not the concrete on top. I started this company to build it right the first time, and three years in, that's still how we work.

I come out myself to look at your job and write the estimate, and I'm on site running the work with our crew, so the person you talked to is the one watching the trench. We're licensed and fully insured. Our work is backed by our satisfaction guarantee. Homeowners call us, and so do landlords and property managers who want one person handling the job.

If you're planning an addition, a garage, a porch or a wall and want the footing looked at before anyone else commits to a date, call (662) 550-8149 or send us the form, and I'll come out and walk it with you.

Foundation raising

If a wall has cracked or a floor has sagged because the old footing settled, bringing the foundation back toward level may need to come first.

Concrete cutting

When a new footing has to pass through a patio, walk or garage slab, a clean saw cut keeps the rest of that concrete in one piece.

Where we pour footings around Oxford

We're based in Oxford and work across Lafayette County and the cities around it, including Batesville, Holly Springs and Pontotoc. You get the same walk-through and the same written estimate wherever your project is.

Questions about concrete footings in Oxford

How much do concrete footings cost in Oxford, MS?

Concrete footings across the US usually cost about $5 to $18 per linear foot of footing. Where yours lands depends on the size of the project, how deep the footing goes and what the site is like. Your written estimate puts your own number on it.

Does Oxford inspect footings before the concrete is poured?

Yes. The city's checklist lists a footing inspection after the trench is ready and before any concrete goes in. That visit drives your schedule, because we can't pour until the inspector has been out, and rain on an open trench can push it back. We plan the dig around it.

What type of footing does my project need?

A full wall needs a continuous footing that runs the whole length under it, while a single pier or column sits on a pad footing under just that spot. Width comes next, and one guide to the residential code ties it to how many stories the footing carries, the wall material and the soil's strength. Ask us how we sized yours.

Why does soil moisture matter for footings?

Changing moisture in the soil is the leading cause of foundation heave or settlement, and that includes poor drainage after the house is built. Soils that shrink and swell rise when wet and drop when dry, often more than a house can take. Keep roof runoff headed away from the walls with surface channels or drains.

How do I get my yard ready for a footing crew?

Clear a path from the street to the spot so we can get a small machine and the concrete in, and move cars or anything stored along the wall line. Tell us about any sprinkler lines, buried cables or septic system you know of, because those change where and how we dig.

What license does a footing contractor need in Mississippi?

Mississippi requires a state Residential Builder license for new residential construction over $50,000 and a Residential Remodeler license for residential improvement projects over $10,000. An addition or new house can cross those lines quickly, so check that whoever is building the whole project holds the right one before you hire.

Book your footing estimate before framing starts

Call (662) 550-8149 or send the form with your project type, address and rough footing length in feet, so the footing is poured before your framers or block layers need it.

(662) 550-8149Request an estimate