Oxford Concrete CompanyOxford Concrete Company

Concrete retaining walls in Oxford MS - a wall that drains and holds back the slope

Is your slope creeping down into the yard or the drive? We pour a footed concrete wall with drainage behind it so the ground stays put.

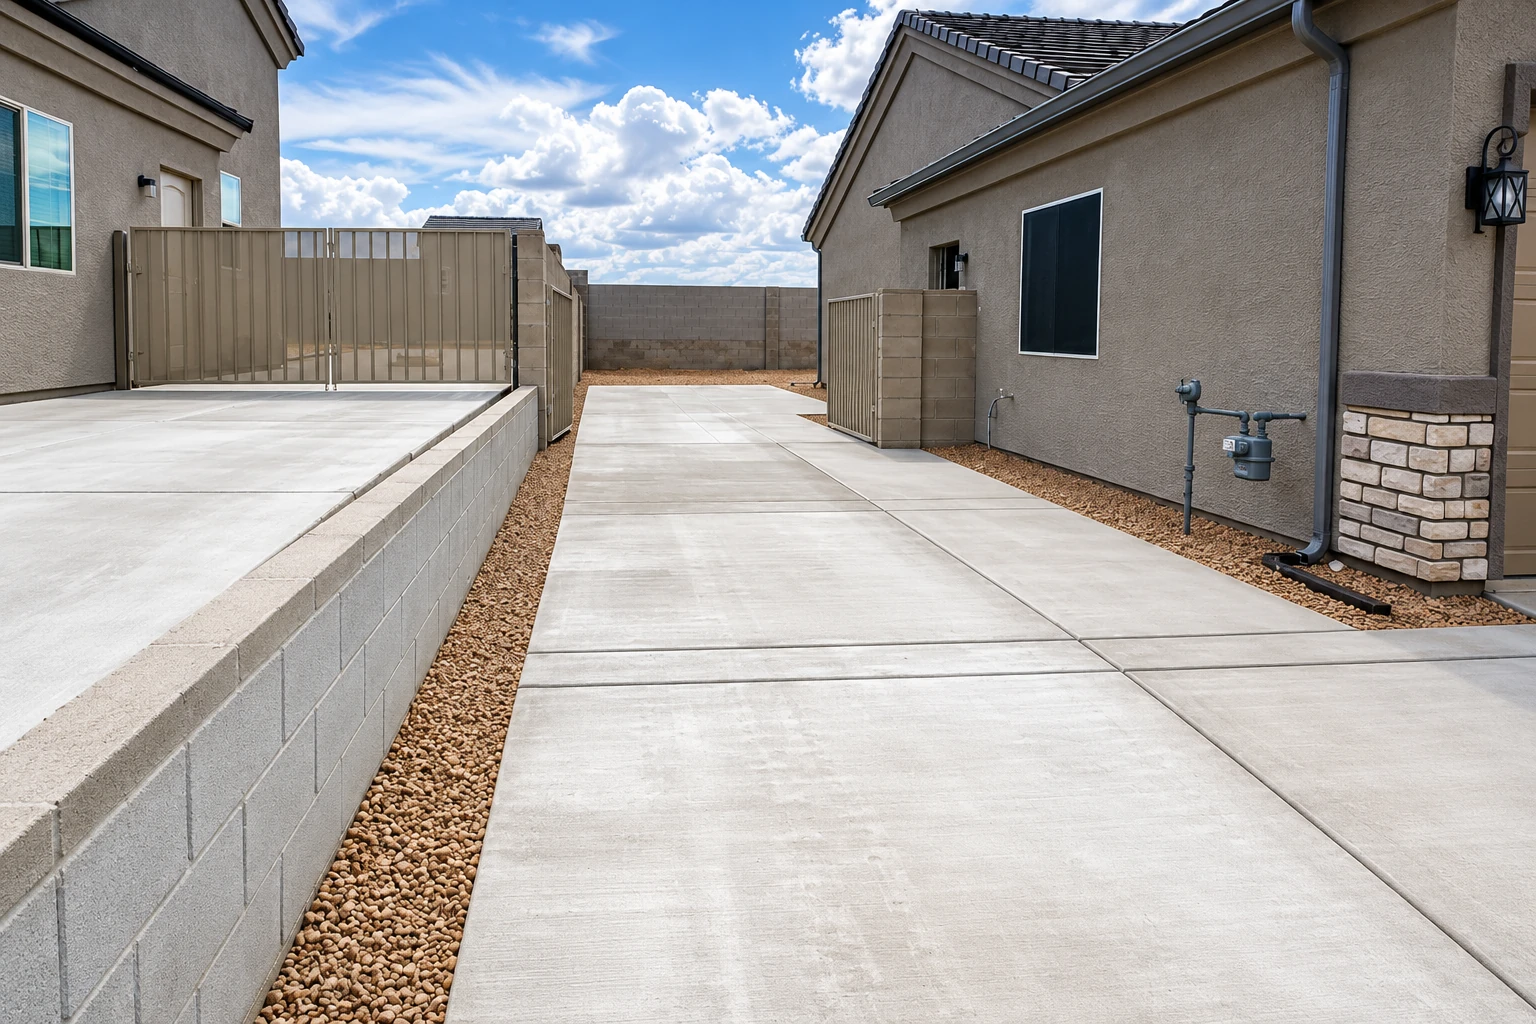
New light-gray concrete driveway between two houses, with gravel strips, a raised block wall, and a metal gate.

A concrete retaining wall in Oxford, MS is a reinforced wall we pour in place on a wide footing. It holds back a slope and gives you flat, usable ground where the yard used to fall away.

Do you need a concrete retaining wall for your slope?

Most people call when the ground has started to move. The yard drops off too fast to use, a bank keeps slumping toward the drive, or there's no flat spot for the patio you want. A poured wall fixes that, but only if you plan for what's behind it and under it, because the soil and water back there push on the wall every day.

The price moves with the wall's height and length, where it sits on the lot, how easy it is to get a concrete truck to it, and how much rebar goes inside, the steel bars that hold the wall together under load. The schedule turns on whether your wall needs an engineered design and a permit, and on dry weather for the pour. My written estimate lays out your price, what it covers and what it doesn't.

What holds a poured retaining wall up

A poured wall only works if the footing, the ground under it and the slope around it all do their part. These are the things I look at first on any wall.

The footing does the heavy work

A poured retaining wall has an upright stem on a flat footing, shaped like an L or an upside-down T. The soil behind it pushes all the time, and the footing spreads that push into the ground below. That keeps the wall standing instead of tipping. A wall without enough footing is just a slab standing on its edge.

Firm ground under the footing

A rigid concrete wall is one of the worst at handling ground that sinks under it, because it's one solid piece and can't give. Design guidance keeps this kind of wall off ground that's prone to settling. So I look hard at what the footing will sit on before I recommend concrete at all.

Flat ground in front of the wall

A wall does best with level ground at its base. When the ground in front of a wall slopes away, it gives far less resistance to hold the wall in place, and the chance of failure goes up. Design guides say to keep walls off slopes when you can, so sometimes the right answer is a different spot for the wall.

What happens when you call about a retaining wall in Oxford?

I'm the one who looks at your wall and runs the job. Here's how a wall job goes from the first call to the last walk-through, and who handles each part.

  1. 1

    Call or send the form

    Call (662) 550-8149 or use the contact form and tell us where the wall goes and how tall you're thinking. Most times I'm the one who calls you back.

  2. 2

    I walk the slope with you

    I come out, walk the job with you, measure, and look over the ground and how we'll get equipment in. Then I send a written estimate that spells out what's in the price and what isn't.

  3. 3

    We handle permits, then build

    Once you say go, we sort out any permit and inspections, and we build to the engineer's design if your wall needs one. Then we dig and prep the footing, set the steel, pour the wall and put the drainage in behind it.

  4. 4

    Walk the finished wall together

    At the end I walk the wall with you again and show you where the water comes out. Keep that outlet and any weep holes, the small openings low in the wall, clear of mulch and leaves so water can't back up.

Request an estimate

How we build concrete retaining walls

The drainage behind a wall matters as much as the wall itself. Water soaking into the dirt back there gets heavy and pushes. So our quote spells out what goes behind the wall: clean gravel or crushed stone against the back, filter fabric to keep fine soil from clogging it, and a perforated pipe along the base so the water drains down and out.

We treat weep holes as backup only, because they can clog, and we count on the pipe to do the real work. When a wall needs an engineer's design, we build to it, footing size, steel and all, instead of guessing. You get a wall that matches the drawings the city sees.

A lot of walls go in to make room for something flat. Cutting back a slope can open up space for concrete pool decks, or for a level shop or outbuilding pad through concrete floor installation. Planning the wall and the flatwork, the slabs you walk and drive on, together keeps water from one from ending up on the other.

If the budget gets tight, I'd rather you trim the face than the footing or the drainage, on a wall short enough to allow a plain face. On day one the footing and the drain are buried and nobody sees them. They're still the parts that decide whether the wall stands straight years from now, and nobody digs out a finished wall to fix the gravel behind it.

Plain or decorative face

A plain poured face costs less and suits a back yard wall nobody looks at much. A decorative face looks finished from the patio, and taller walls in Oxford don't get a choice, as the rules below explain.

One wall or two stepped

Two shorter walls with a planted terrace between them can hold the slope with less height on each wall and look softer. They take more room front to back, and Oxford sets a minimum gap between them.

Get a written estimate for your retaining wall

Send the form with the wall's planned height, which yard it's in and a few photos of the slope, and we'll reply within one business day. Most times I call you back myself to set a time for a free on-site estimate. There's no pressure to book.

(662) 550-8149

office@oxfordconcretecompany.com

Retaining walls and the yards around them in Oxford, MS

In Oxford, height decides the job. The city's code says a wall three feet or taller must be split-faced block or poured concrete with a decorative face, designed by an engineer or architect. A shorter wall can have a plain poured face. At a single-family home, walls can reach six feet in a side or back yard and four feet in the front, measured from the ground beside the wall to its top.

Stepped walls have to sit at least 10 feet apart with ground cover planted between them. A fence on top can reach eight feet overall before it needs the city's approval. Heights have to show on the plans for planning review, so we settle them with you early. The city's Building division reviews plans, issues permits and inspects, and when your wall needs a permit, we handle the paperwork and line up the inspections.

We confirm the current limits with the city for your lot before we draw anything up, since the code gets revised. We're based in Oxford and work across Lafayette County and the cities around it, including Batesville and Holly Springs. Many of the wall calls we get are back yards that drop off behind the house, banks cut beside a driveway, or old timber walls that have started to lean.
Why Oxford homeowners call Oxford Concrete Company for retaining walls

I spent years doing upkeep for a property management company, patching walks, steps, drives and slabs, and most of what failed had failed because of what was underneath. I started this business in Oxford in 2023 to build it right the first time. I come out myself to look at your wall and write the estimate, and I'm on site running the work with our crew.

Homeowners call us, and so do landlords and property managers who want one person to handle the job and give a straight answer. In Mississippi, residential improvement projects over $10,000 need a state-issued Residential Remodeler license, so ask any contractor about licensing before you sign. We're licensed and fully insured. Our work is backed by our satisfaction guarantee. Call (662) 550-8149 or send the form and I'll come look at your slope.

Concrete pool decks

A wall that cuts back a slope can leave room for a pool, and the deck around it needs flat, firm ground so water runs away from the pool.

Concrete floor installation

Once a wall has leveled out a building spot, a poured floor gives a shop, barn or outbuilding a flat, solid base on properly packed ground.

Where we build retaining walls

Retaining wall work takes us well past Oxford. These cities have their own page, and we build walls in the cities around them too, so call even if yours isn't listed.

Questions about retaining walls in Oxford

How much does a concrete retaining wall cost in Mississippi?

Retaining wall construction in Mississippi usually costs about $32 to $38 per square foot of wall. That's the going rate in the state, not a quote from us. A tall wall with an engineered design and a decorative face usually costs more than a short plain one, so I price yours after walking the site.

How long does a concrete retaining wall last?

A concrete retaining wall lasts about 50 to 100 years on average, depending on how well it's designed and built, how it's kept up and the soil it holds back. Most of that is decided the day it goes in, with the footing and the drainage. After that, keeping the drain outlet clear is the main upkeep.

How long does it take to build a retaining wall in Oxford?

Most of the time on a wall job usually goes to the work before the dig, like an engineered design for a taller wall and the city's permit review. Weather sets the pour date after that. I'll tell you which steps your wall needs and give you a schedule once I've seen your site.

What should I have ready before a retaining wall estimate?

Have the height you have in mind, which yard the wall goes in and a few photos of the slope, because those three things tell me most of what the wall will need. If you know where water runs during a hard rain, tell me that too, along with any sprinkler or buried lines you know about.

Can I use my yard while a retaining wall is being built?

You can use most of it, but the dig area, the path for the concrete truck and the fresh wall need to stay clear of kids, pets and cars until we say otherwise. The concrete needs time to cure, the wait while it hardens and gains strength, before we backfill against it. I'll mark out the work area with you before we start.

Send photos of your slope for an estimate

Call (662) 550-8149 or send the form with a few photos, so I can spot access and water questions before I come out and spend the visit on your wall.

(662) 550-8149Request an estimate